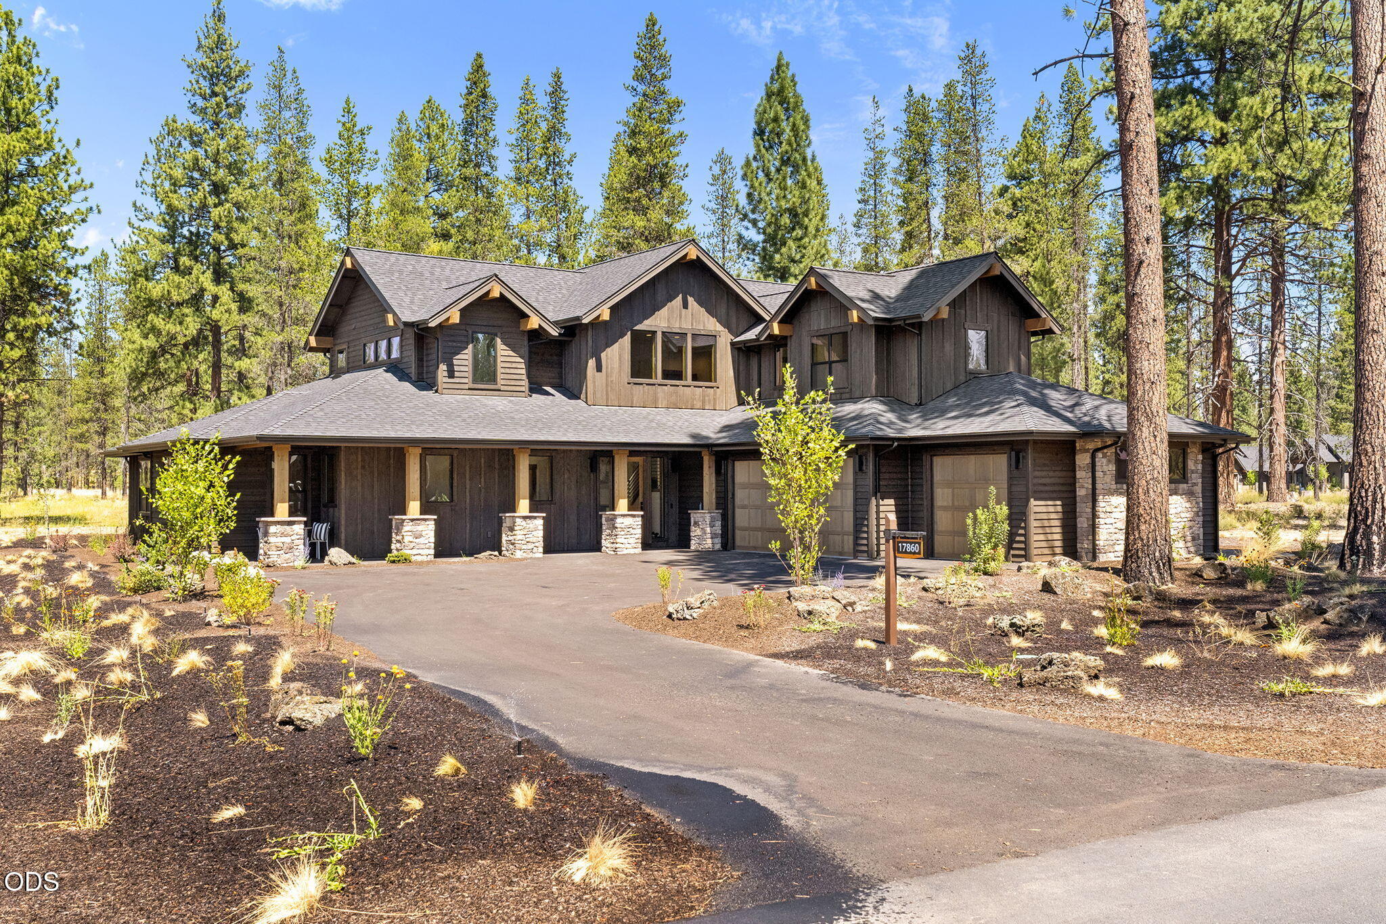
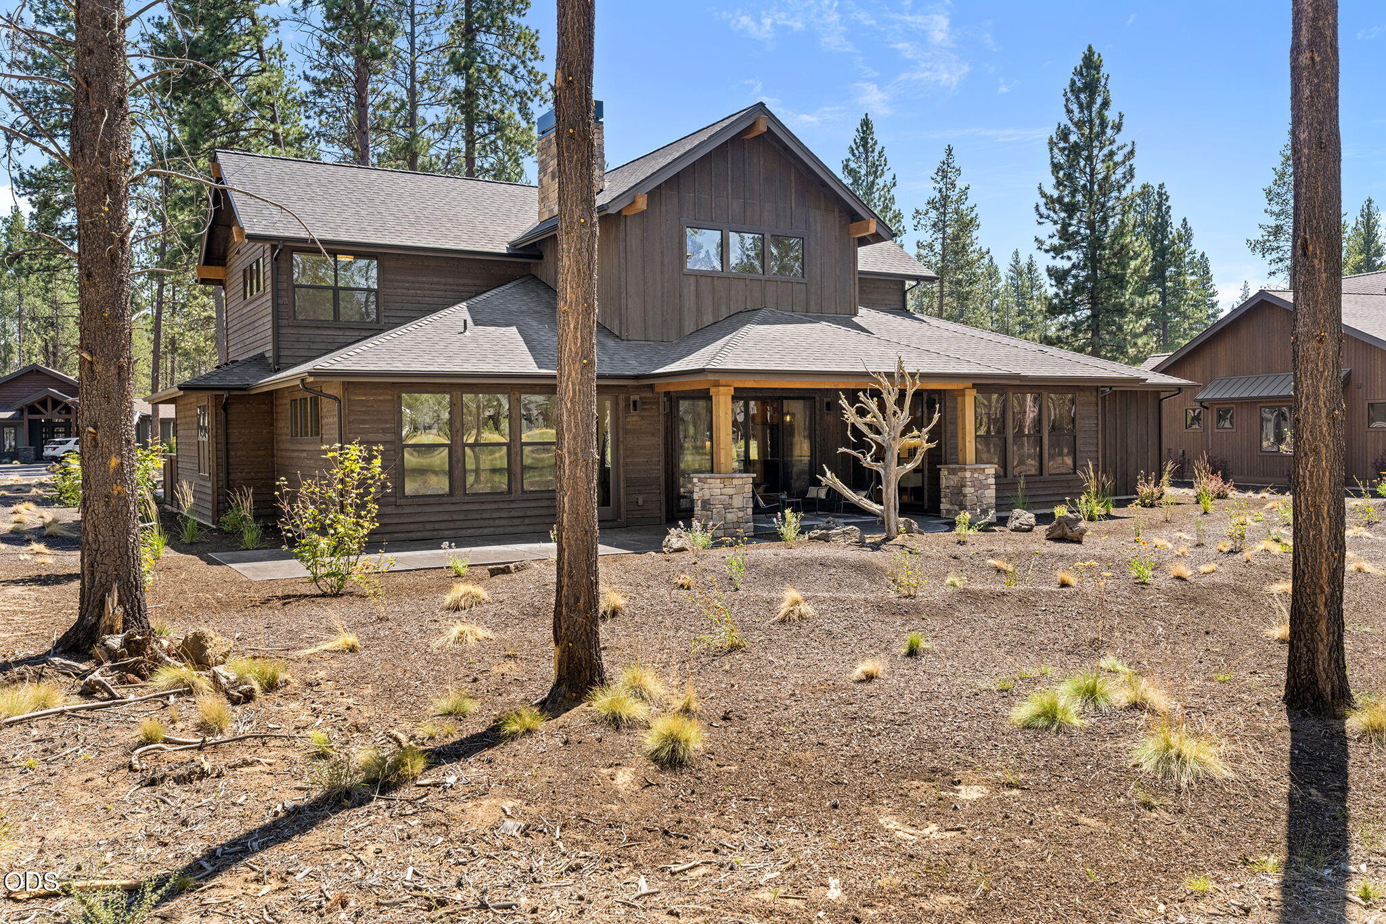
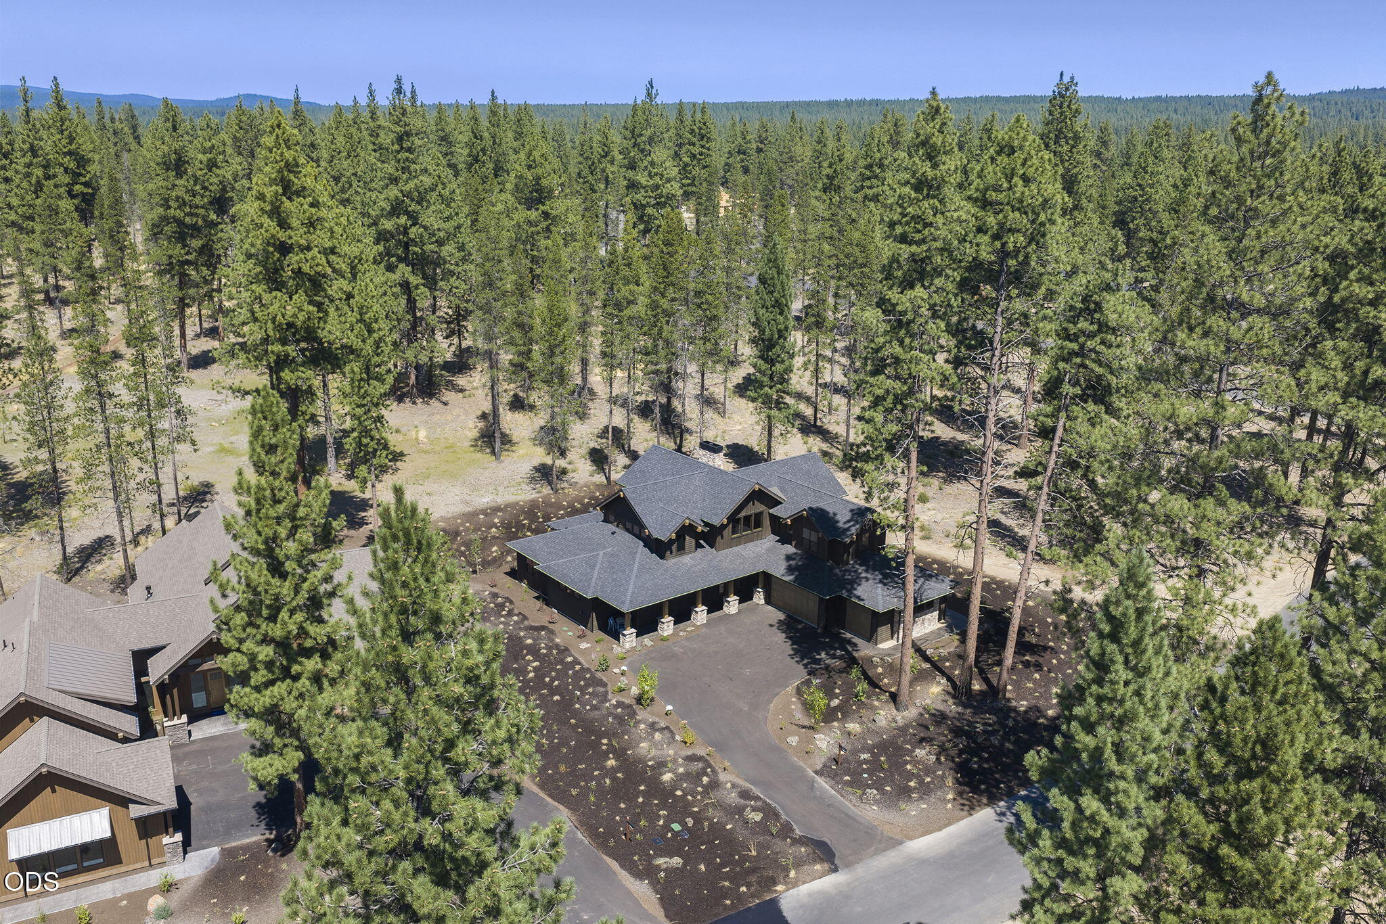
Dark wood home with multiple gables, stone porch pillars, and an attached garage among pine trees.
17860 Preservation Loop, 432
SEE ALL PHOTOS
Dark wood home with multiple gables, stone porch pillars, and an attached garage among pine trees.
17860 Preservation Loop, 432
Courtesy of Sunriver Realty, Linda Dorr-Fagan
Sold

17860 Preservation Loop, 432

17860 Preservation Loop, 432, Bend, OR 97707

$2,044,000
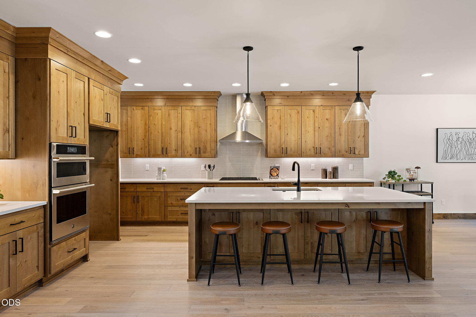
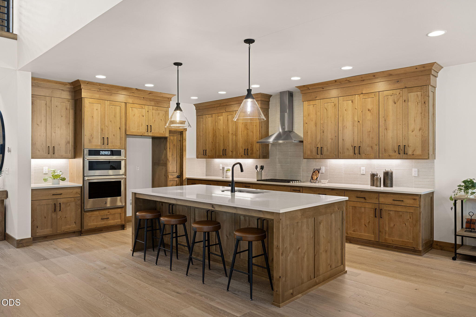
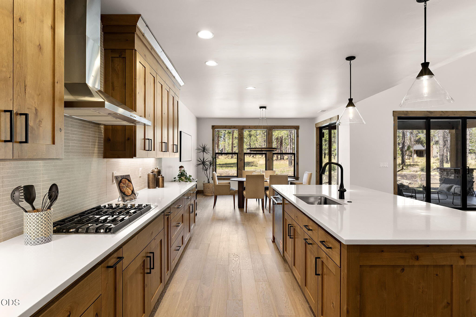
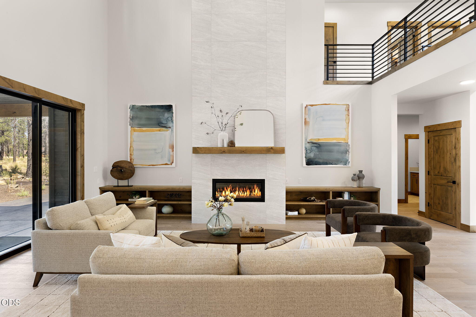
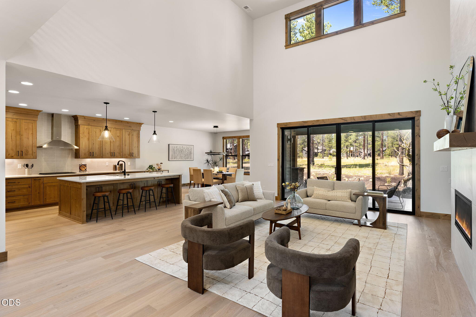
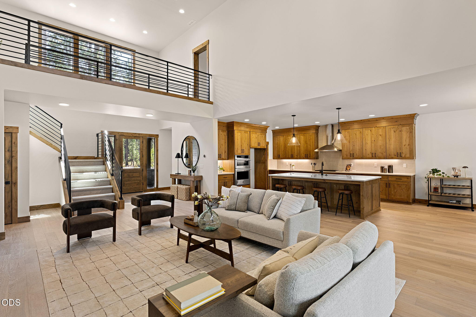
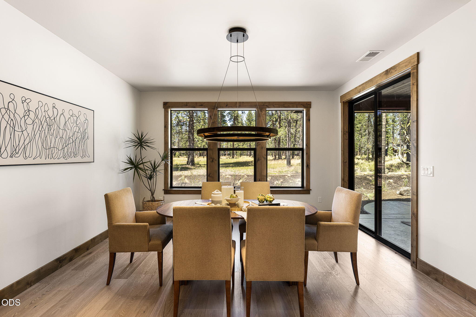
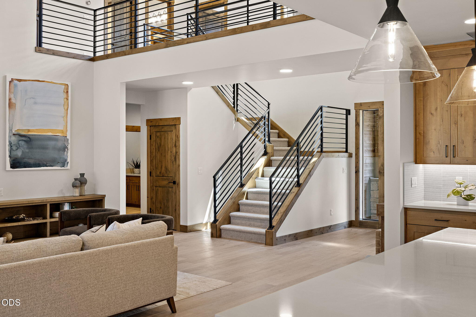
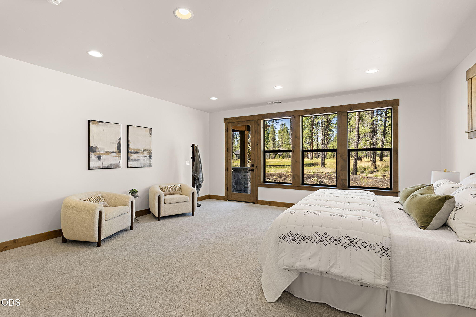
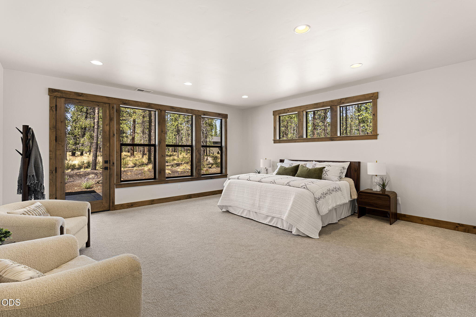
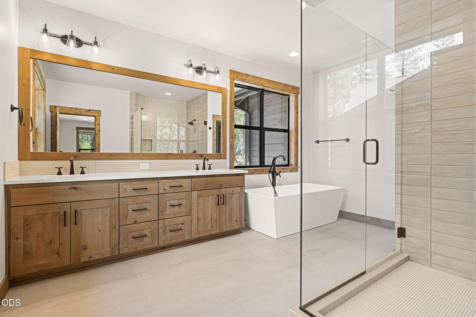
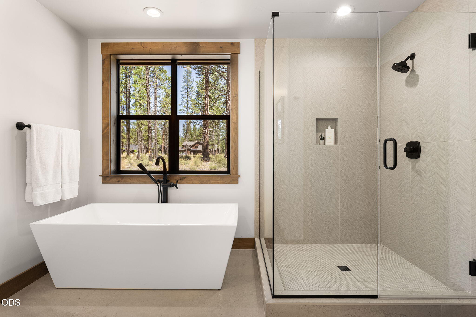
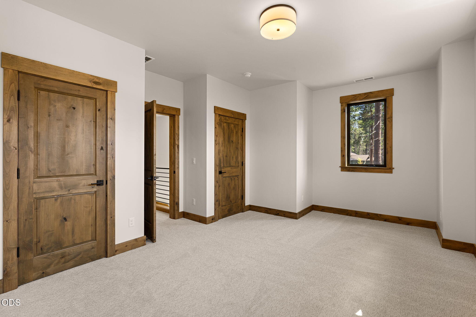
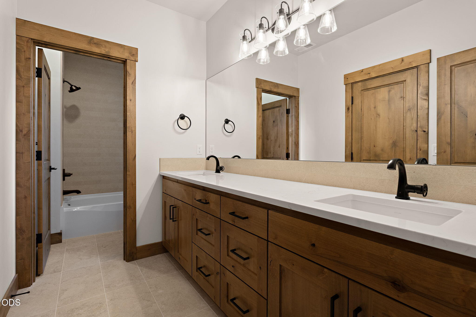
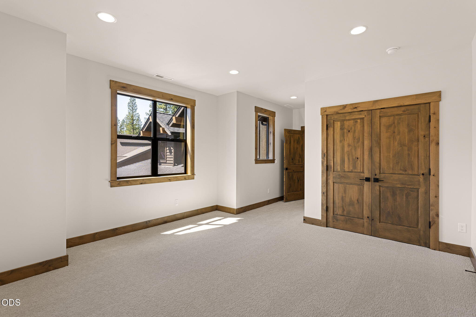
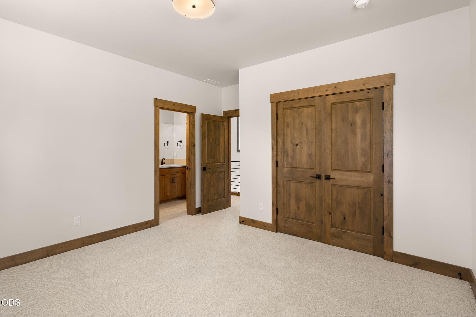
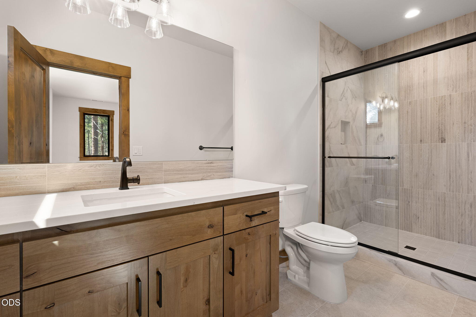
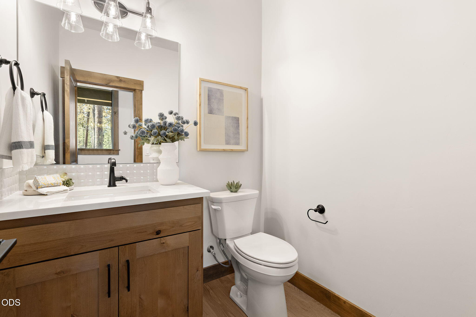
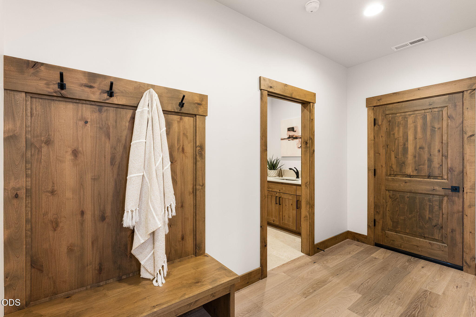
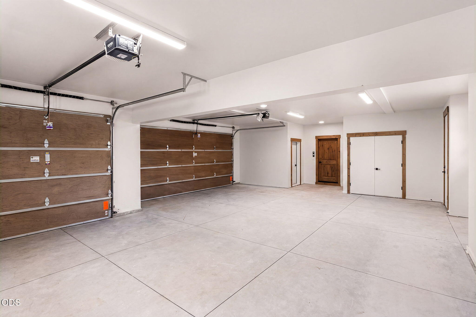
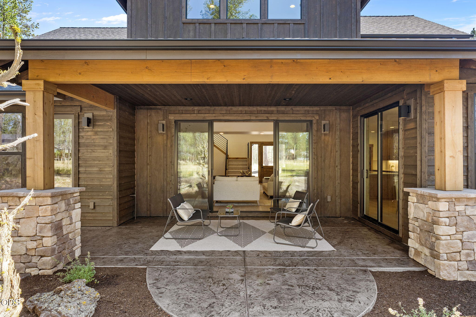
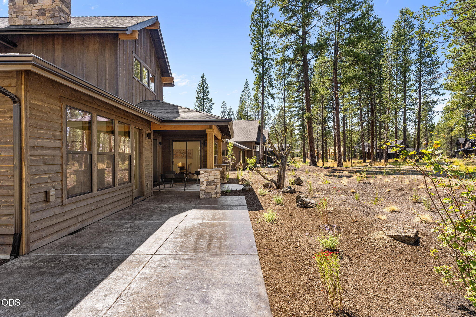
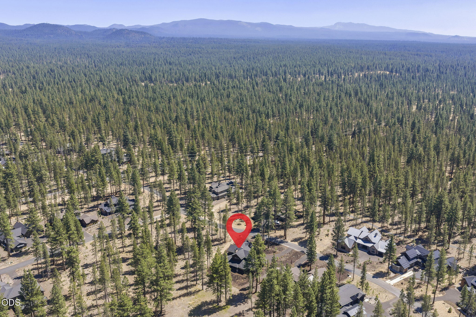
Set on a 0.41-acre homesite backing to a beautiful open common area near Preservation Park, this Caldera Springs home offers a functional layout and thoughtful design. 5-bed, 5-bath featuring two en-suite bedrooms on the main level, including the primary suite. Upstairs includes two additional suites, along with an additional bedroom suited for a versatile bonus space or bunkroom. The kitchen, dining and great room are connected seamlessly for effortless gathering & entertaining. Jenn-Air appliance package, quartz counters, knotty alder cabinetry, and custom tile selections throughout complement the homes mountain-modern design. The outdoor living spaces include a spacious covered front porch and a covered rear patio for year-round enjoyment, along with an uncovered patio situated off the primary suite that provides additional space to relax. Oversized 982 SF garage with dedicated owner storage closets. This home offers the perfect blend of privacy and Central Oregon resort living!

5
beds

5
baths

3,852 Sq.Ft. LIVING AREA

0.41 Acres lot

Linda Dorr

Linda Dorr

Features & Amenities

Interior

  • total bedrooms5
  • Total bathrooms5
  • full bathrooms4
  • half bathroom1
  • Flooring Carpet, Hardwood, Tile
  • Fireplace Gas, Great Room
  • APPLIANCES Cooktop, Dishwasher, Disposal, Microwave, Oven, Range Hood, Tankless Water Heater
  • other interior Features Built-in Features, Double Vanity, Enclosed Toilet(s), Kitchen Island, Linen Closet, Open Floorplan, Pantry, Primary Downstairs, Shower/Tub Combo, Soaking Tub, Tile Shower, Vaulted Ceiling(s), Walk-In Closet(s)

Area & Lot

  • Status Sold
  • Date Sold October 16, 2026
  • Living Area3,852 Sq.Ft.
  • Total Area3,852 Sq.Ft.
  • Lot Area0.41 Acres
  • MLS® ID220225064
  • TypeResidential
  • YEAR BUILT2026
  • NeighborhoodCaldera Springs
  • Architecture StylesContemporary, Northwest
  • Elementary SchoolThree Rivers Elem
  • Middle SchoolCheck with District
  • High SchoolCheck with District

Exterior

  • STORIES2
  • Garage Space3.0
  • water SourcePublic
  • roofComposition, Metal
  • lot featuresLandscaped, Level, Sprinklers In Front, Sprinklers In Rear
  • parkingAttached, Driveway, Garage Door Opener
  • HEAT TYPEForced Air, Natural Gas, Zoned
  • AIR CONDITIONINGCentral Air, Zoned
  • sewerPublic Sewer
  • SubstructureStemwall
  • HOA AmenitiesClubhouse, Firewise Certification, Fitness Center, Gated, Golf Course, Park, Pickleball Court(s), Playground, Pool, Resort Community, Restaurant, Security, Sport Court, Tennis Court(s), Trail(s)
  • security FeaturesCarbon Monoxide Detector(s), Smoke Detector(s)

Financial

  • Sales Price$2,044,000
  • Real Estate Tax $3,270/yr
  • HOA $360/mo

Work with Emily

I look forward to showing you around, answering a few questions, or even help you find the best trailhead or cup of coffee in town. Contact me today!
Follow Us