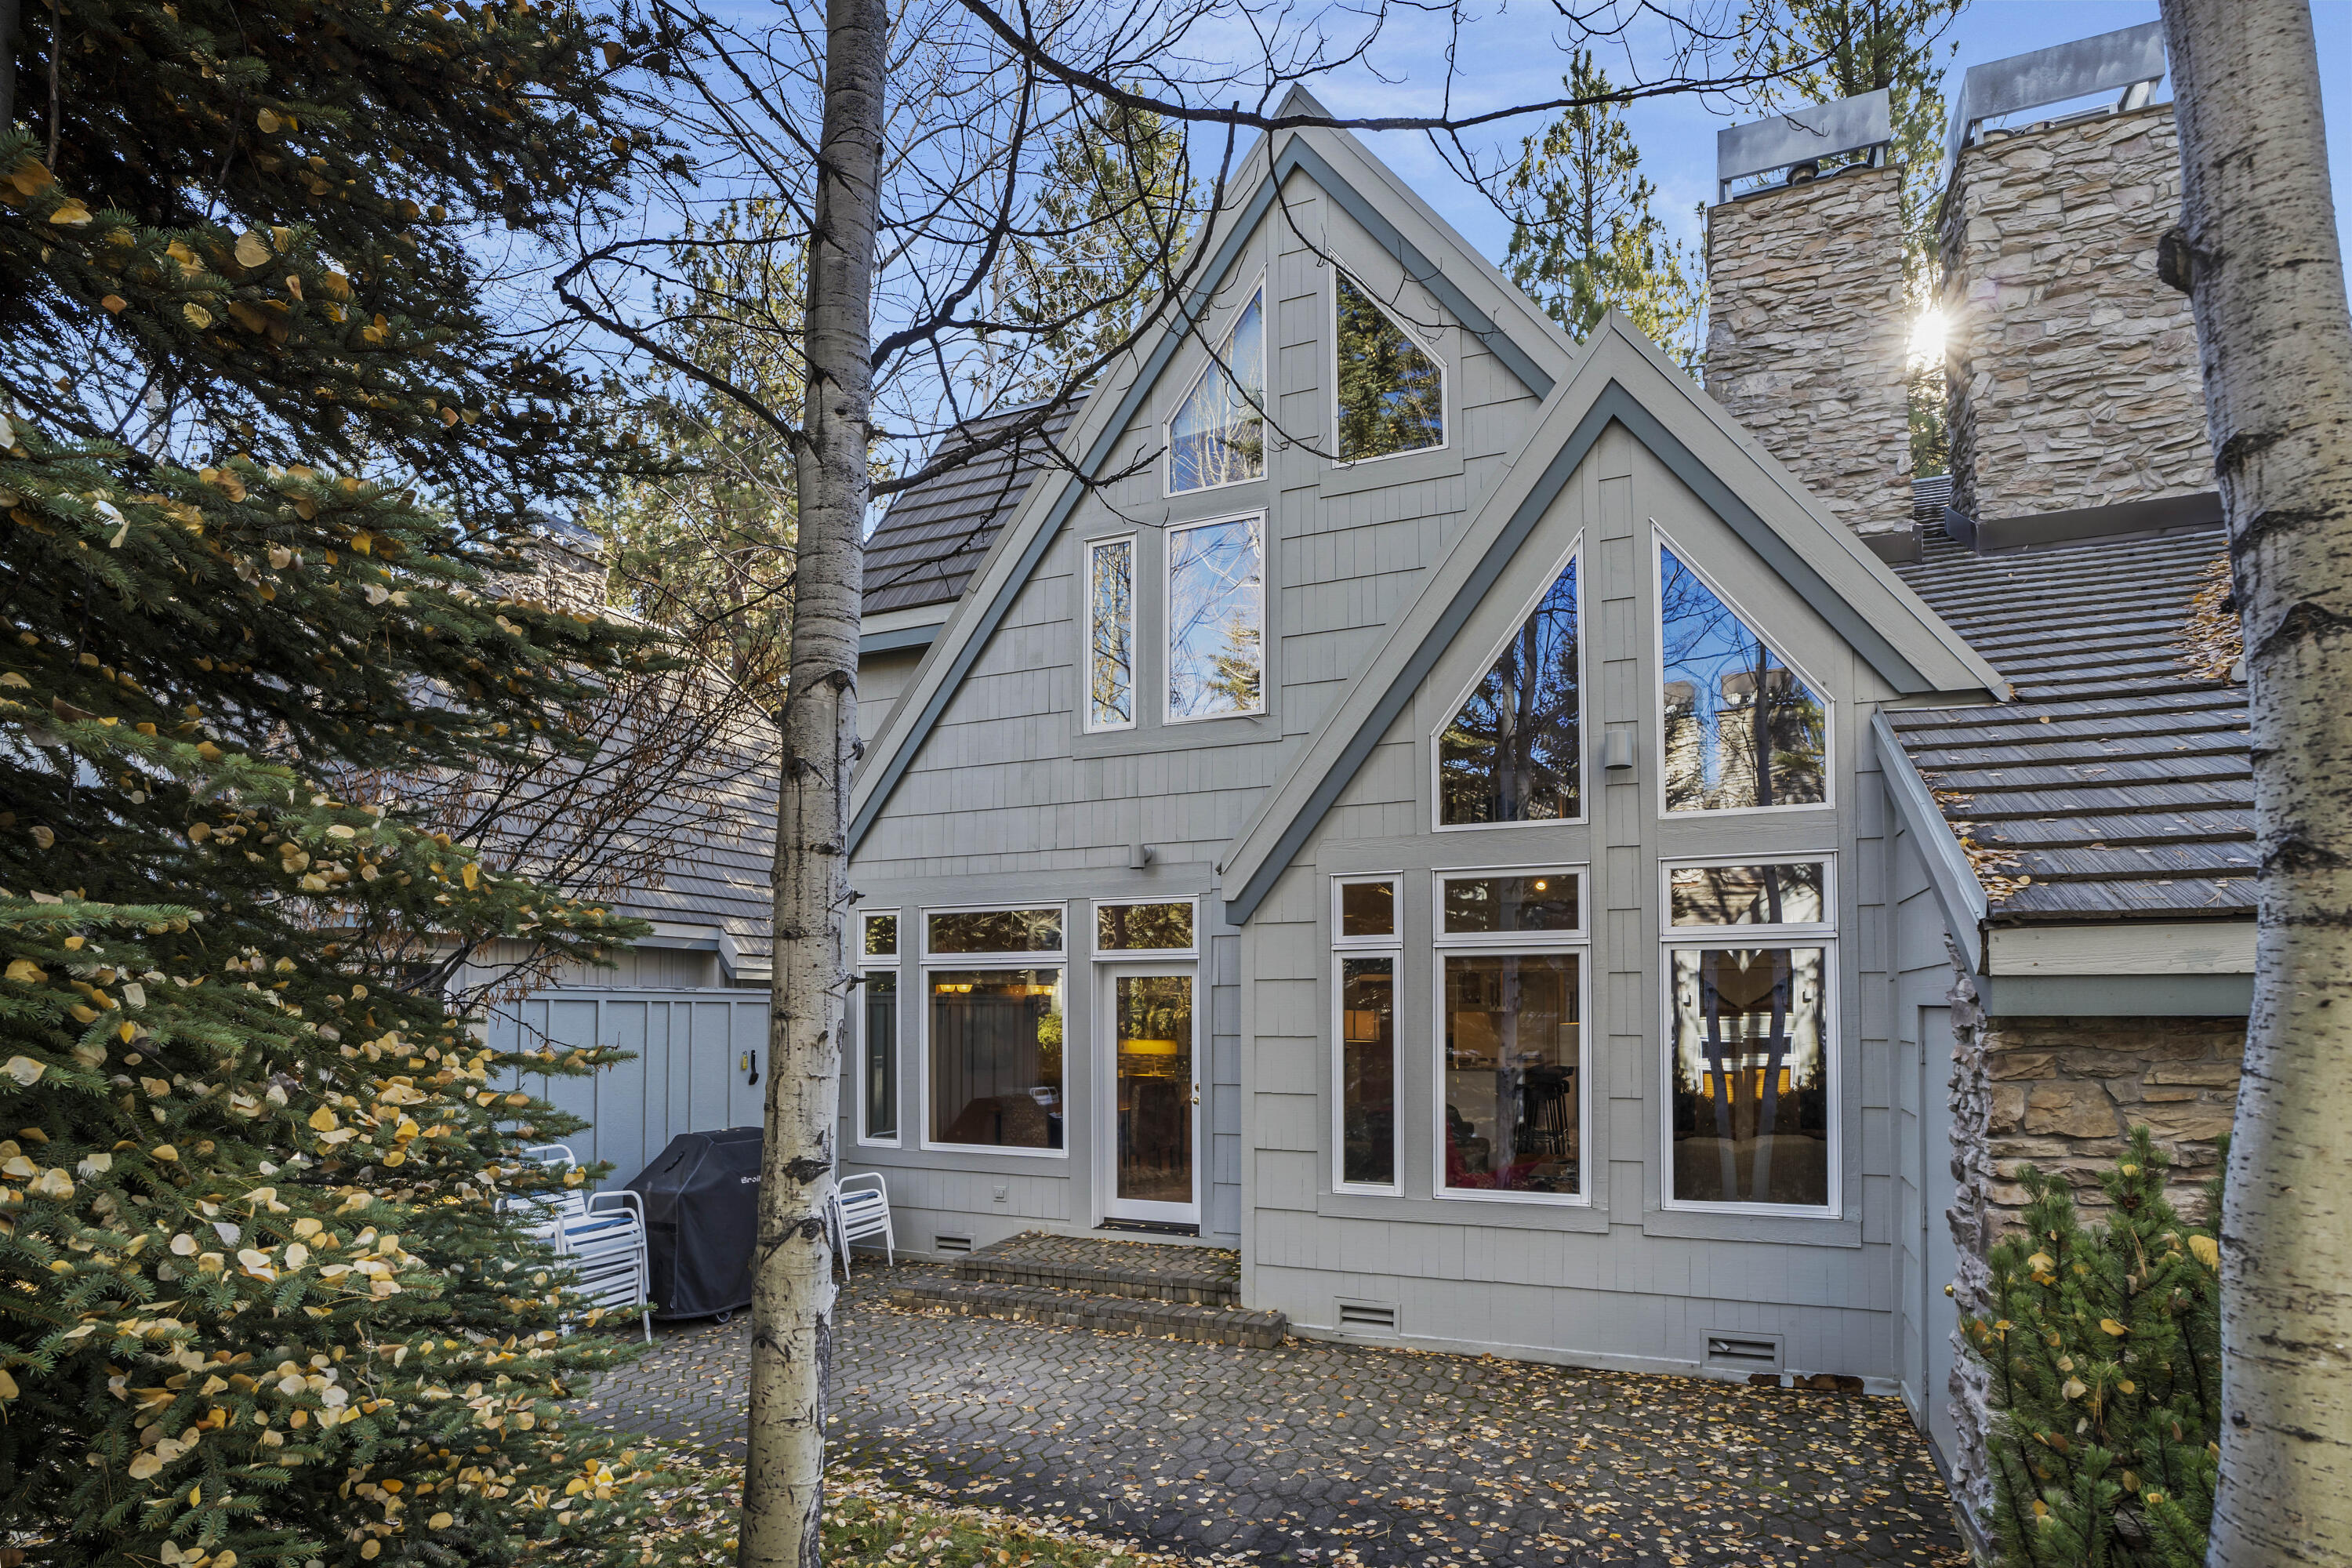
57082 Peppermill Circle, 35-C
SEE ALL PHOTOS
57082 Peppermill Circle, 35-C
Courtesy of Peppermill Development Company, Guy Robert Pforsich
Sold

57082 Peppermill Circle, 35-C

57082 Peppermill Circle, 35-C, Sunriver, OR 97707

$65,000
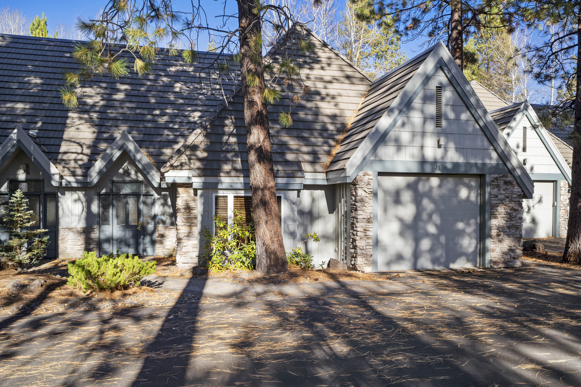
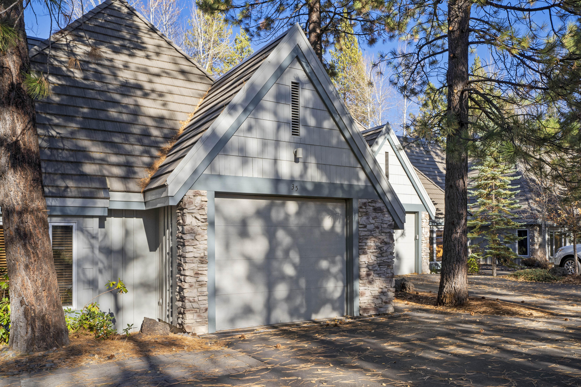
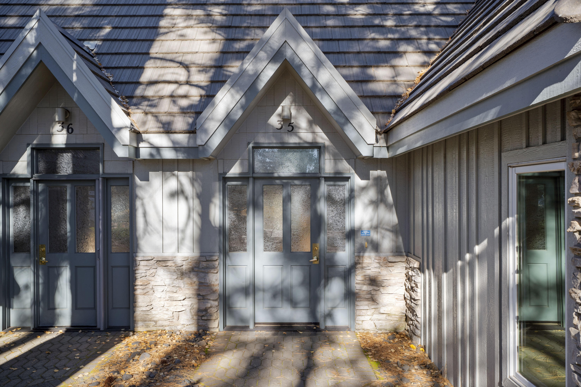
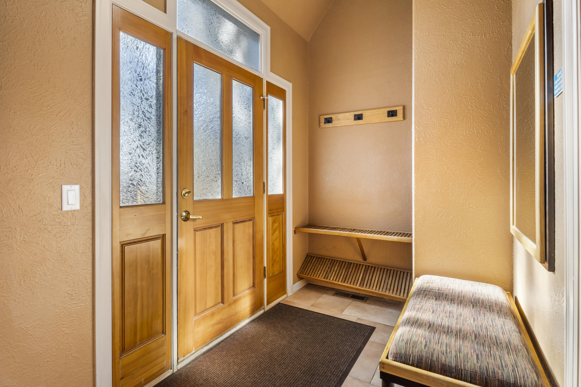
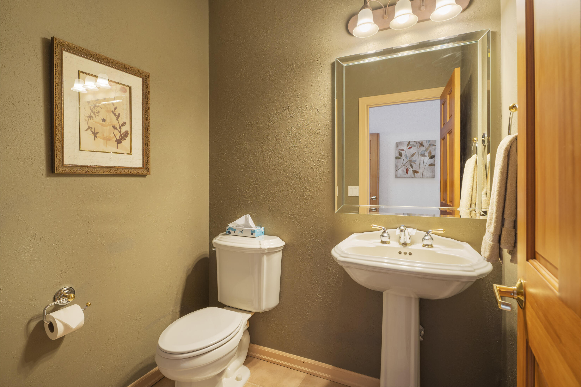
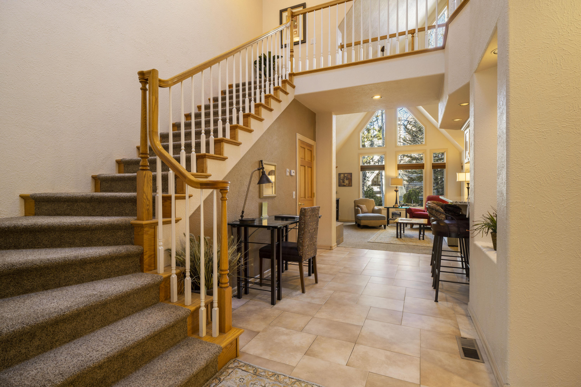
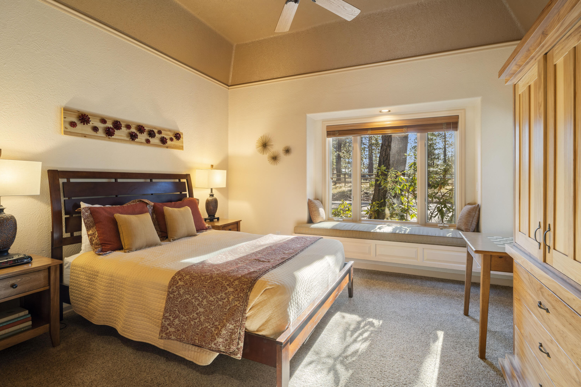
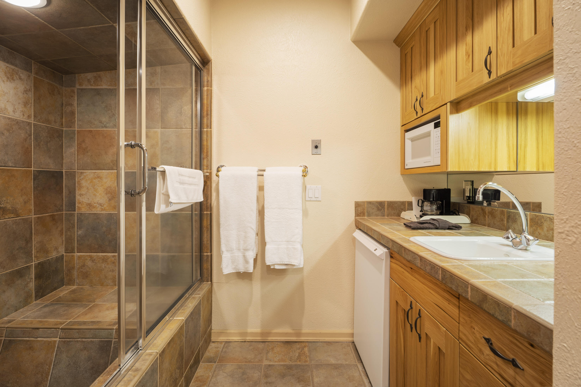
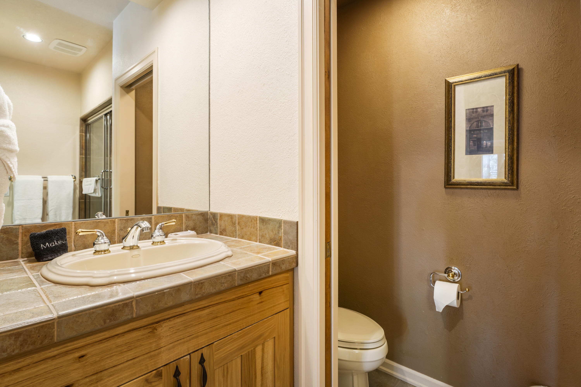
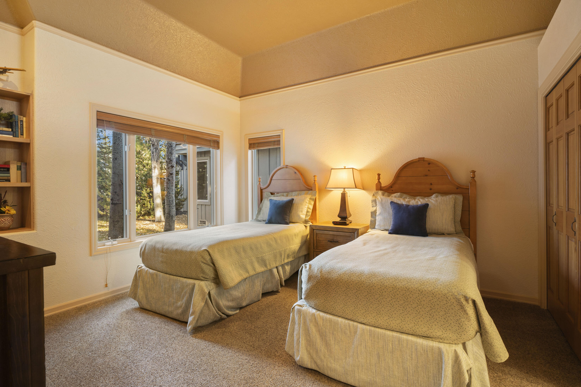
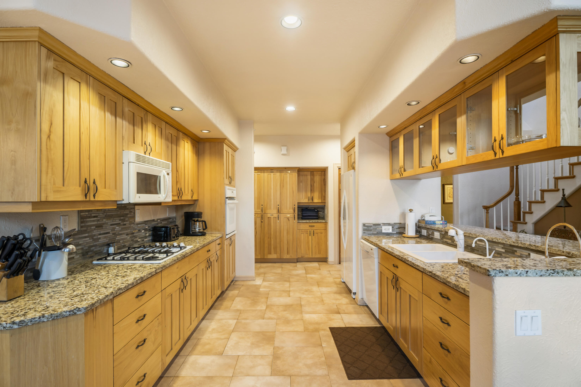
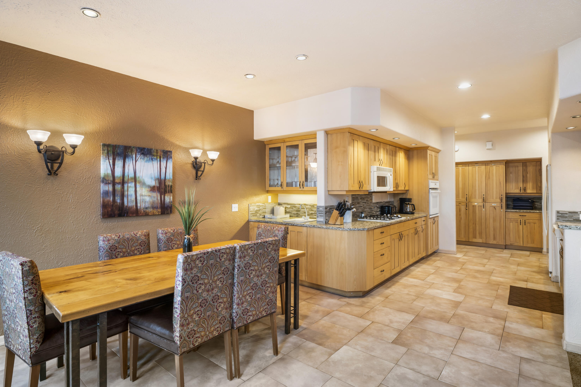
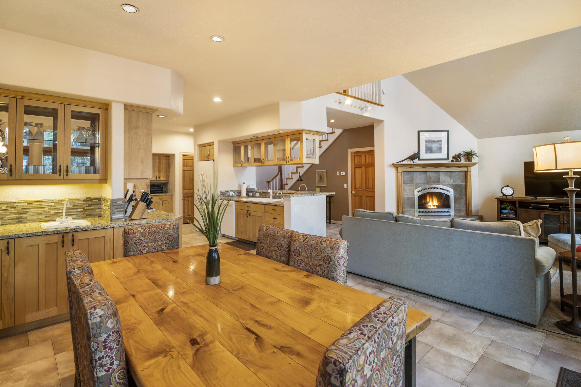
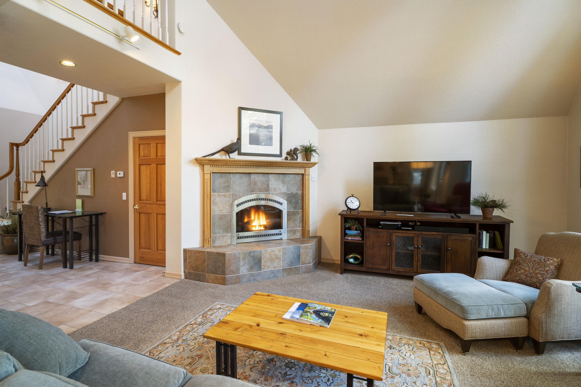
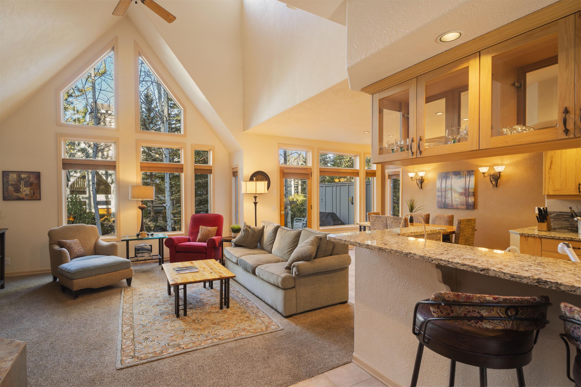
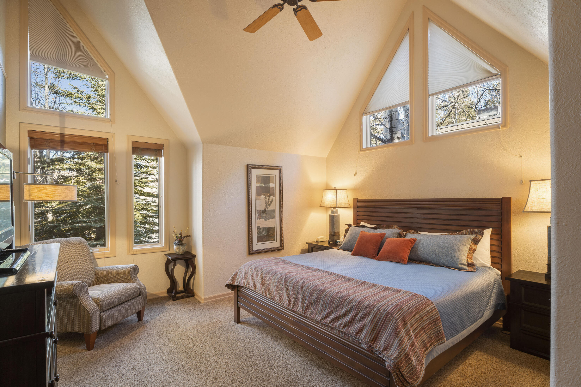
TH# 35 - C -- 10% Deeded ownership in this large beautifully decorated and furnished townhome. This home was refurbished in March 2019 and has a new furnace, new air conditioner, new water heater.
StoneRidge Townhomes has a clubhouse with a pool, workout room, Jacuzzi/hot tub, steam room and sauna. Tennis courts and bikes available. A professional management team is onsite to assist with any needs owners may have. This home is a rental option home and you can exchange weeks through RCI and Interval Int'l

3
beds

4
baths

2,225 Sq.Ft. LIVING AREA

Anna Luttrell

Anna Luttrell

Features & Amenities

Interior

  • total bedrooms3
  • Total bathrooms4
  • full bathrooms3
  • half bathroom1
  • Flooring Carpet, Tile
  • Fireplace Gas, Living Room
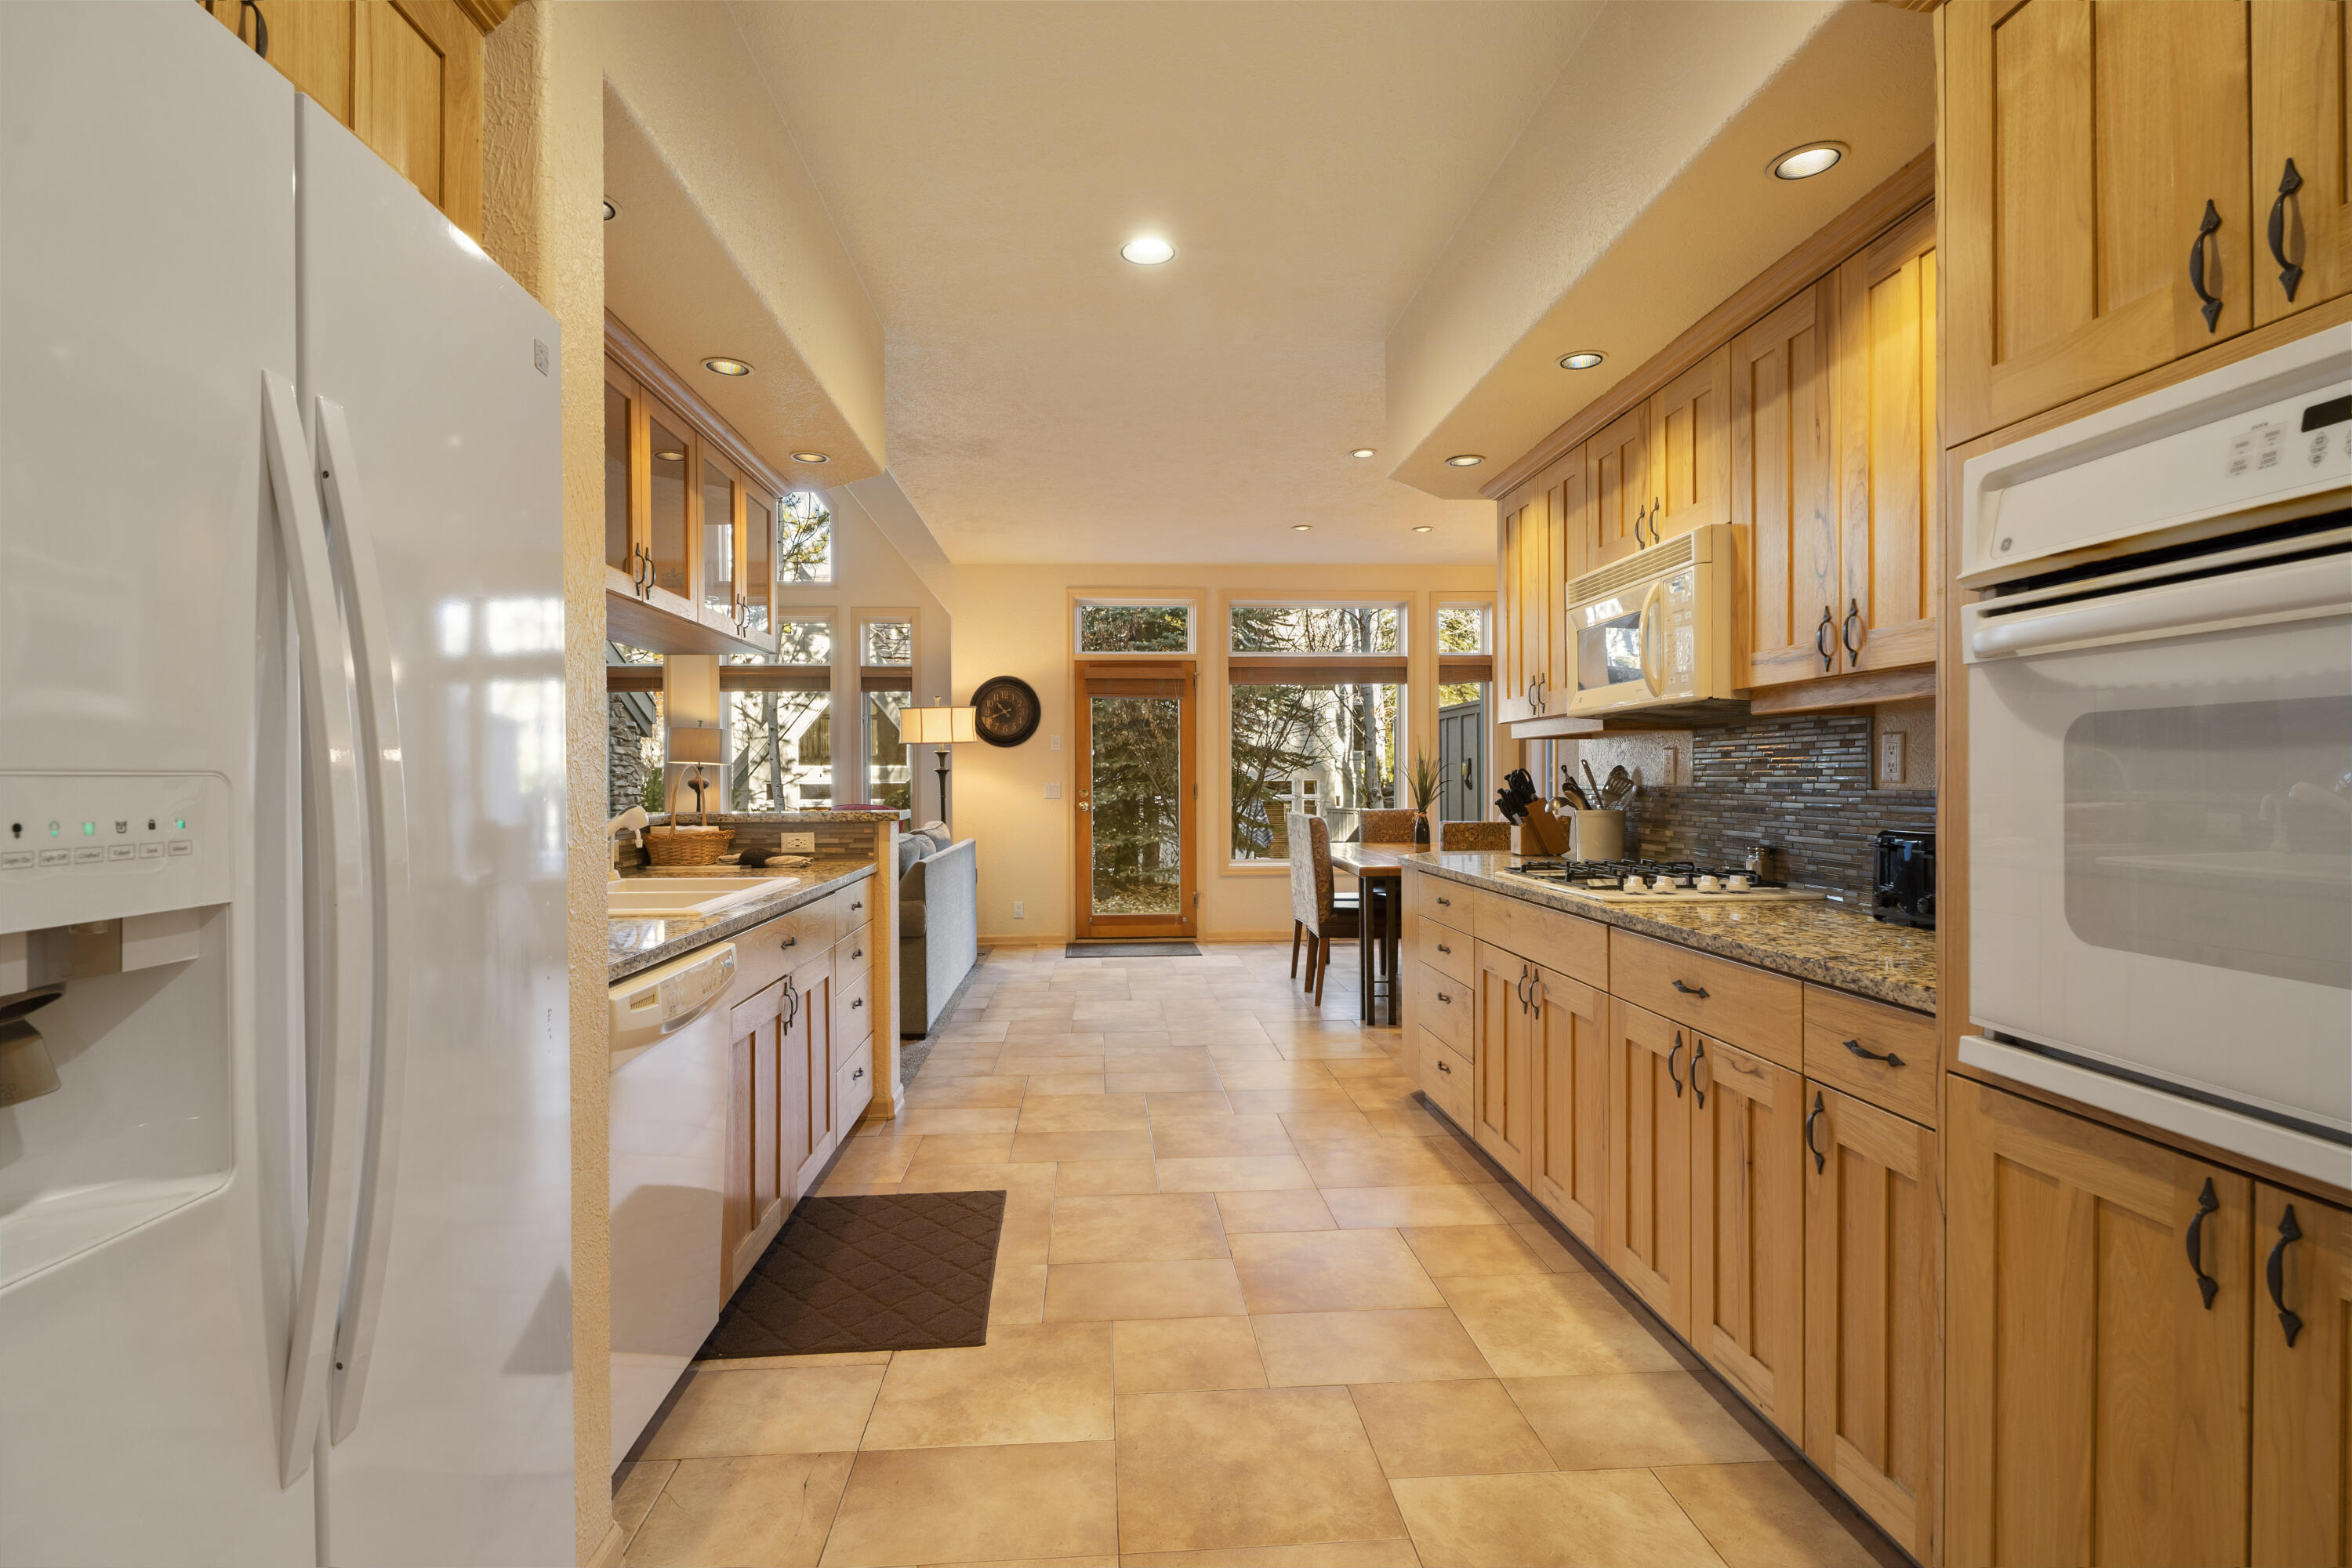
  • APPLIANCES Cooktop, Dishwasher, Disposal, Dryer, Microwave, Oven, Range, Refrigerator, Washer, Water Heater
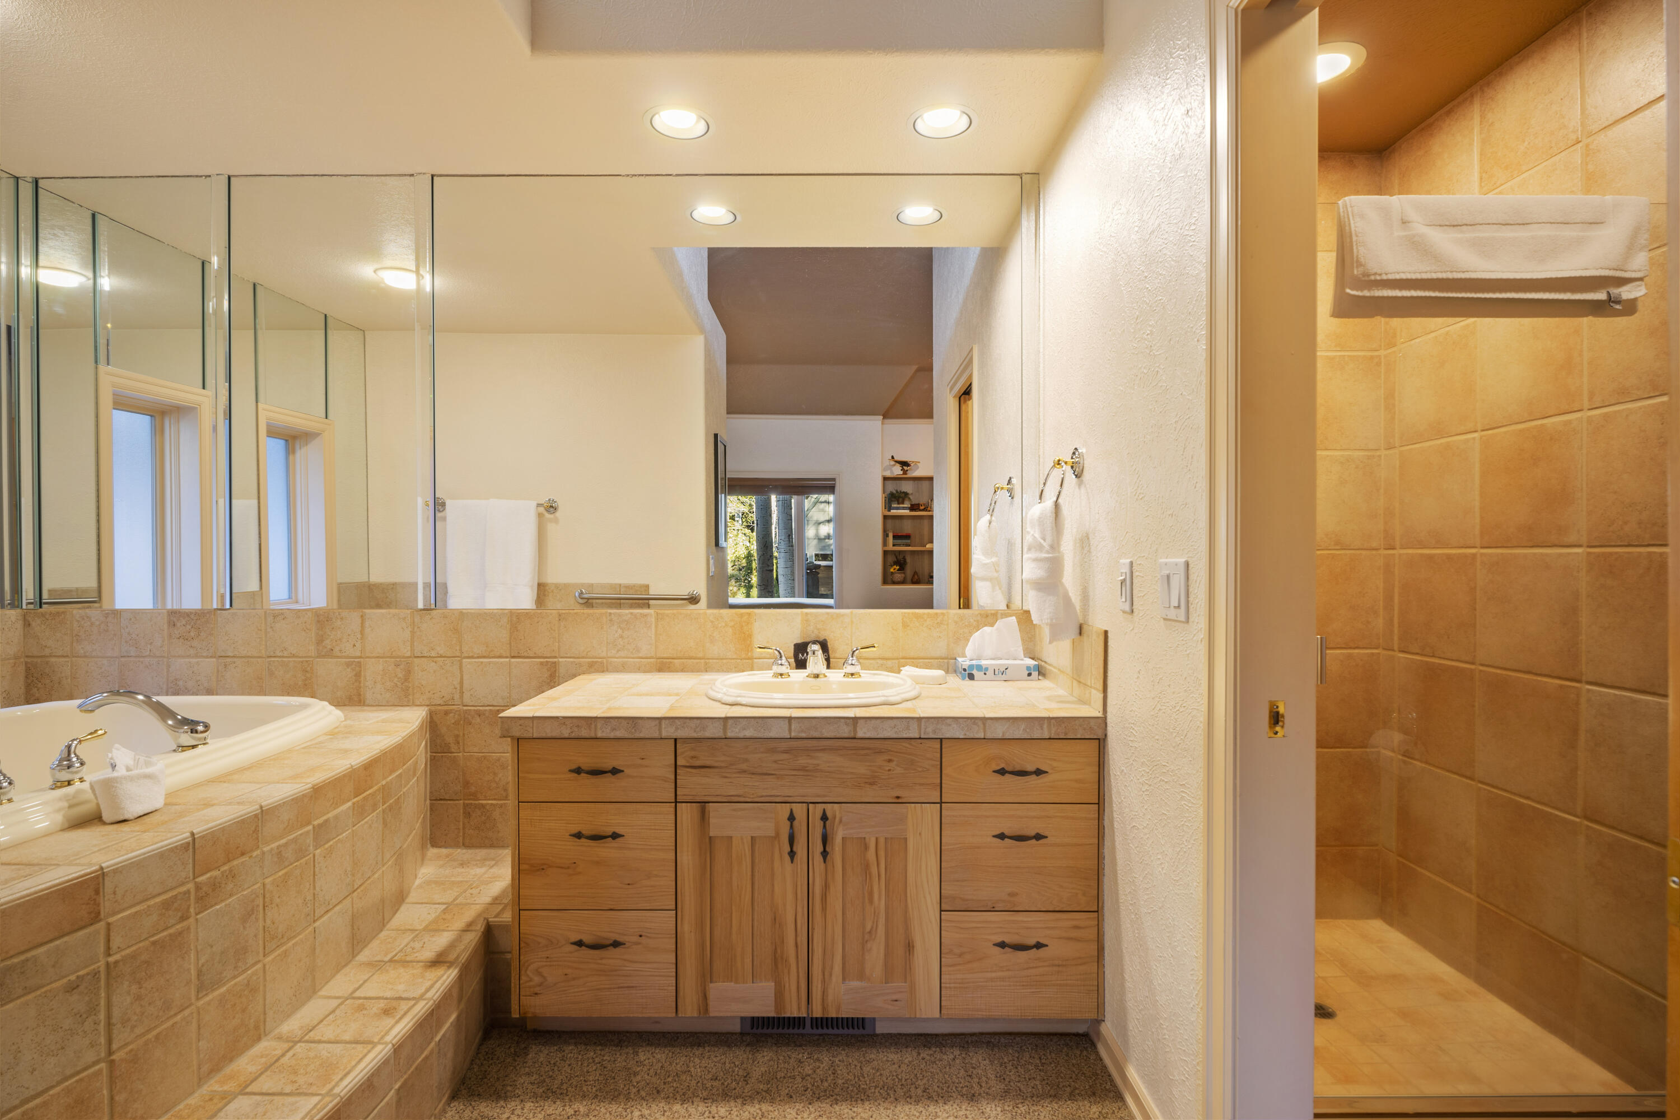
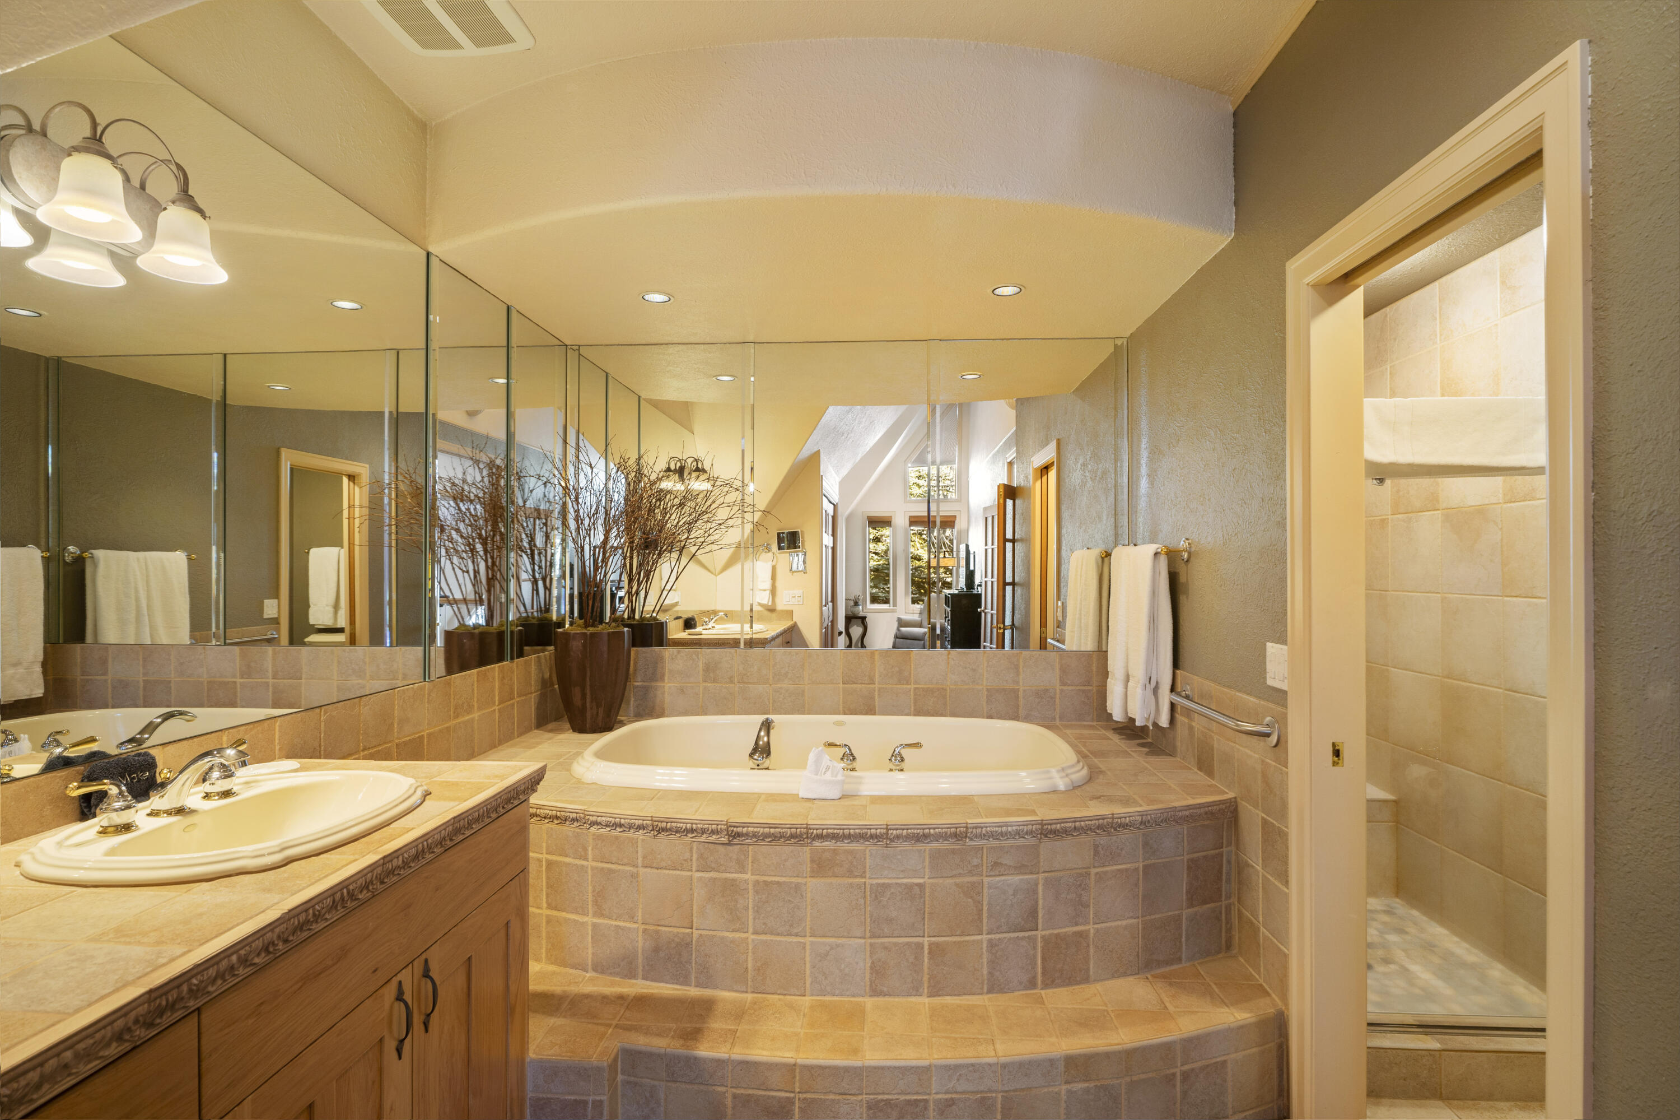
  • other interior Features Ceiling Fan(s), Enclosed Toilet(s), Shower/Tub Combo, Soaking Tub, Tile Shower

Area & Lot

  • Status Sold
  • Date Sold July 27, 2026
  • Living Area2,225 Sq.Ft.
  • Total Area2,225 Sq.Ft.
  • MLS® ID220219592
  • TypeResidential
  • YEAR BUILT1998
  • NeighborhoodSunriver
  • Architecture StylesNorthwest
  • View DescriptionTerritorial
  • Elementary SchoolThree Rivers Elem
  • Middle SchoolThree Rivers
  • High SchoolSummit High

Exterior

  • STORIES2
  • Garage Space1.0
  • water SourcePublic
  • roofTile
  • lot featuresLandscaped, Water Feature
  • parkingAttached, Other
  • HEAT TYPEForced Air, Natural Gas
  • AIR CONDITIONINGCentral Air
  • sewerPublic Sewer
  • SubstructureStemwall
  • HOA AmenitiesClubhouse, Fitness Center, Landscaping, Pickleball Court(s), Pool, Resort Community, Sewer, Snow Removal, Tennis Court(s), Trash, Water

Financial

  • Sales Price$65,000
  • Real Estate Tax $597/yr
  • HOA $1,002/3 mos

Work with Emily

I look forward to showing you around, answering a few questions, or even help you find the best trailhead or cup of coffee in town. Contact me today!
Follow Us